






THE PROCESS
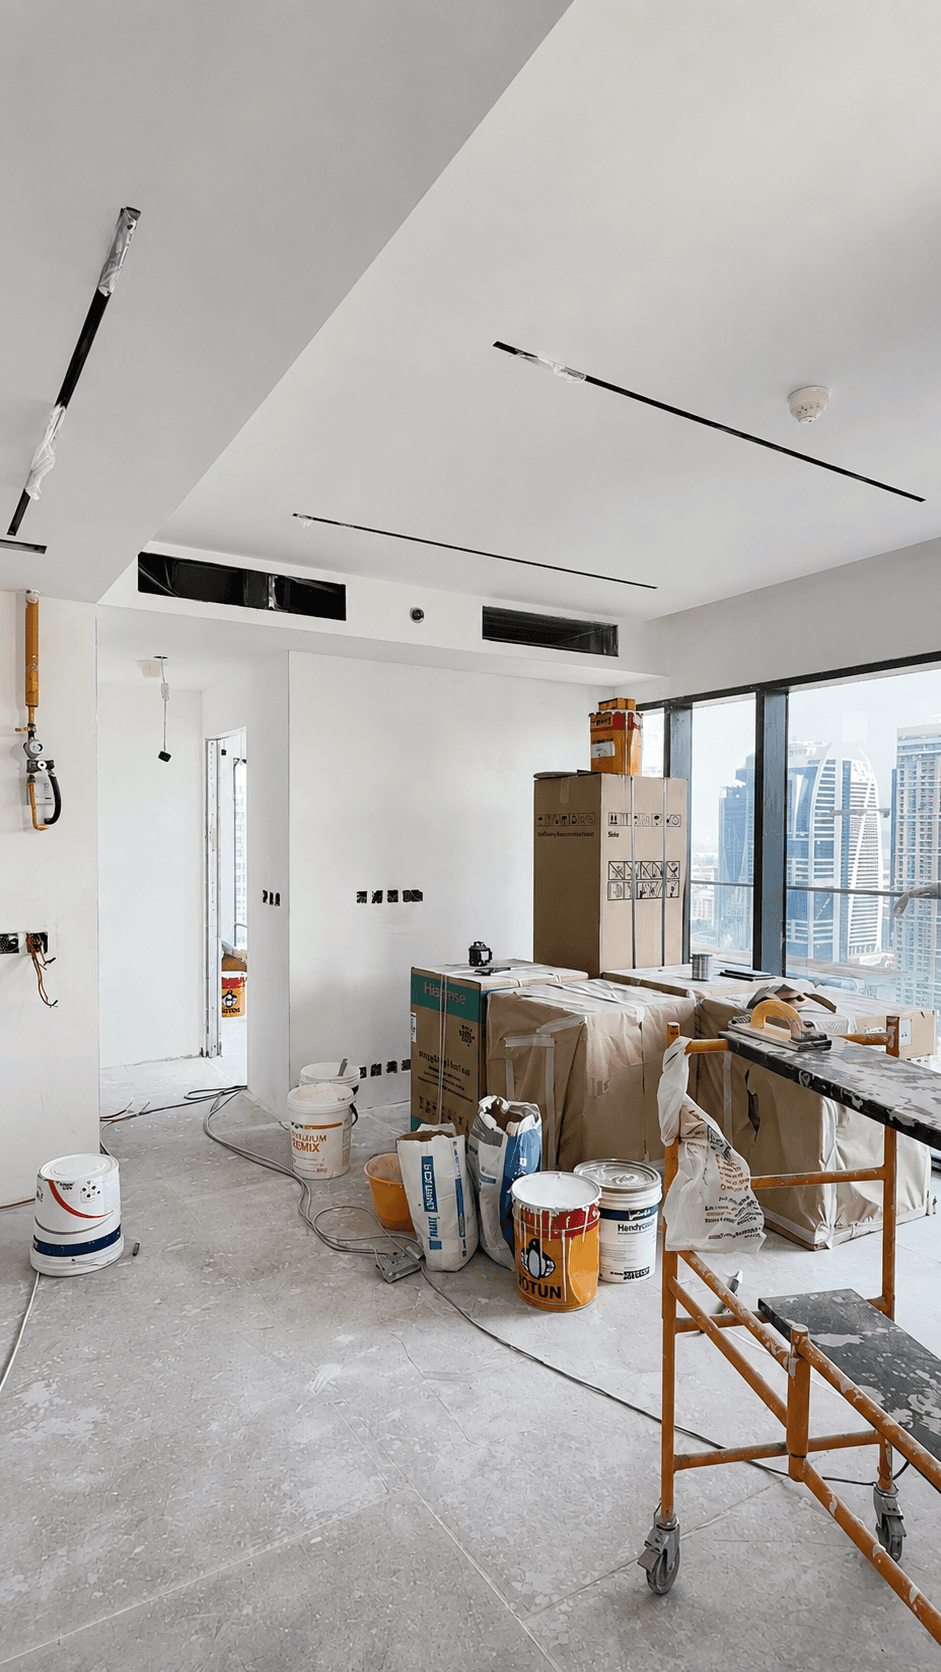
From bare slab to handover.
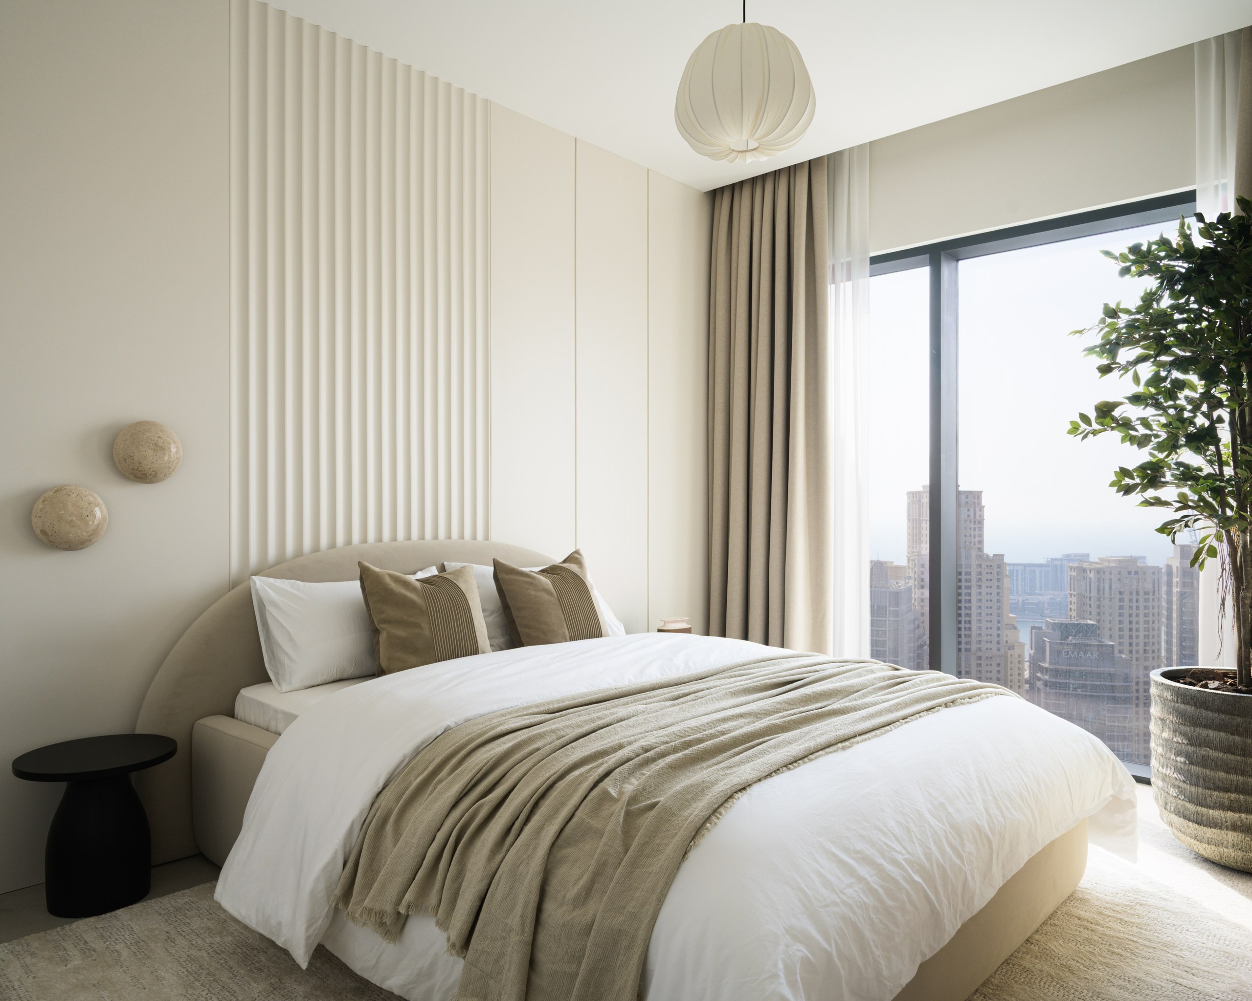
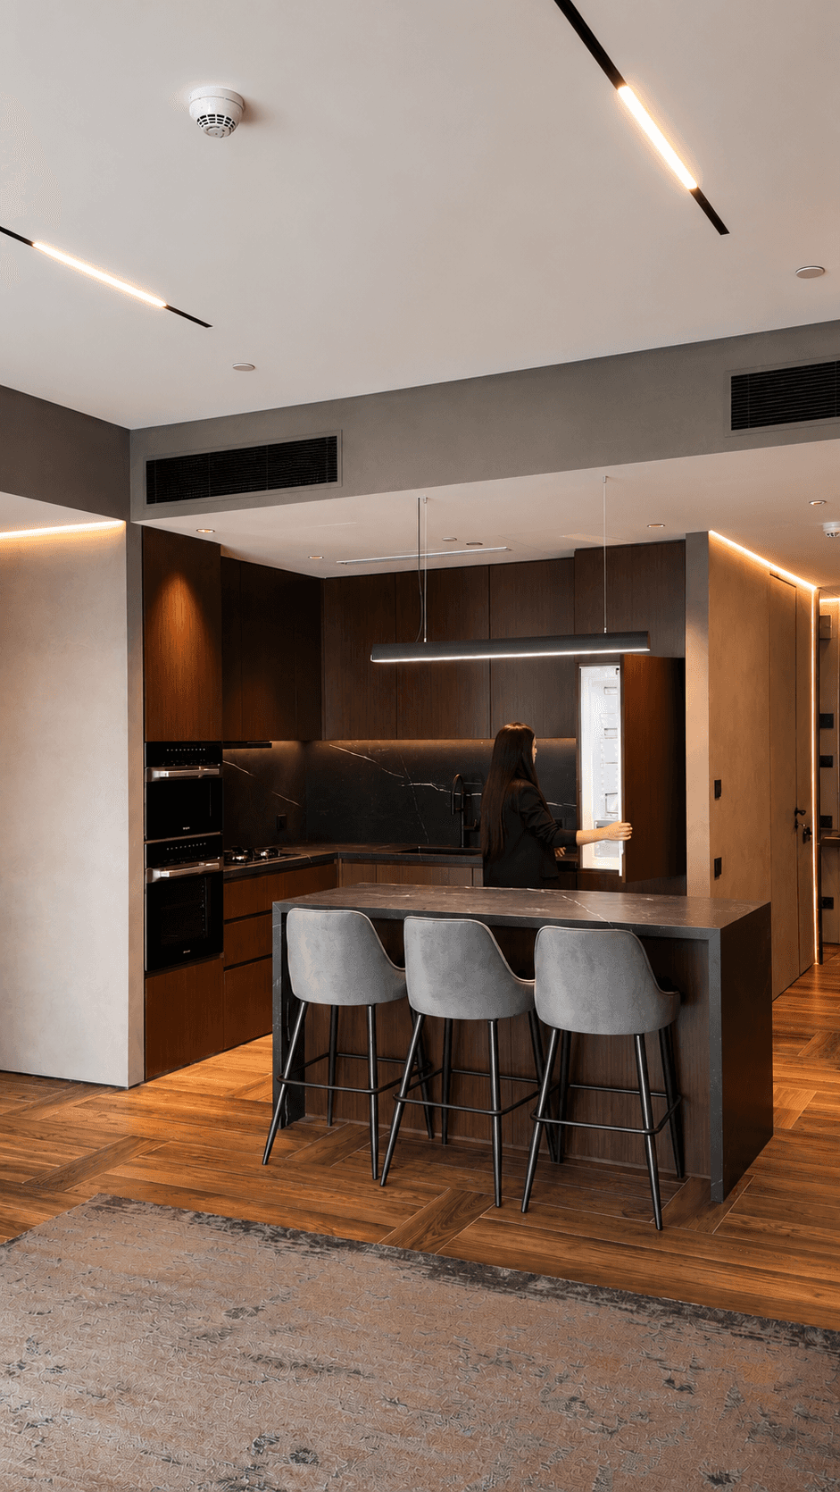
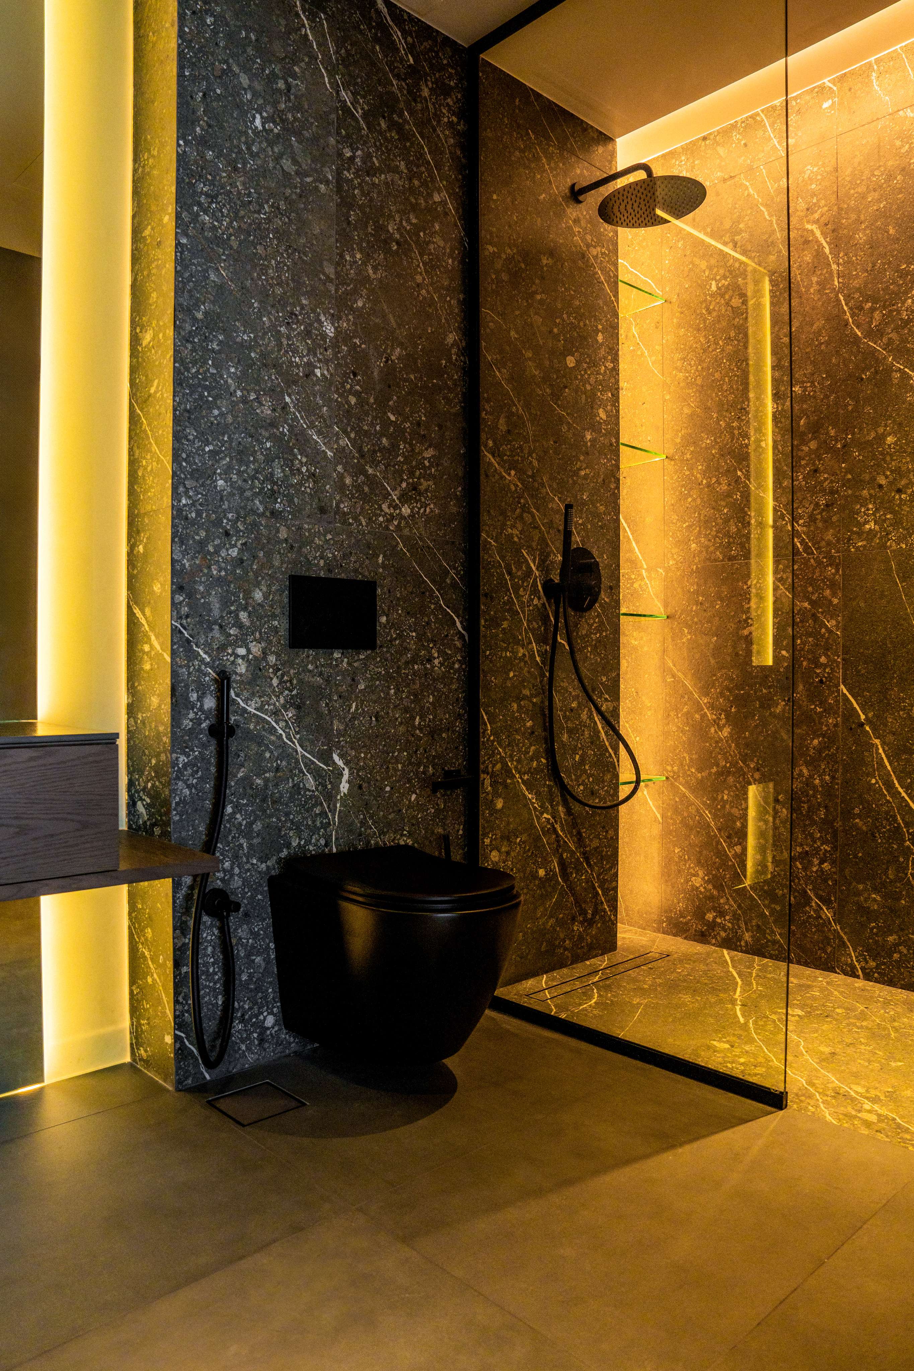
Apartments above went through the same five stages every D5 project does. Here's what happened between the two photos.
01
Site visit and brief
We walk the property, measure, and work out what's structurally possible before anyone talks about style. Budget and priorities get set here, not later.
02
Concept direction
Two or three directions for the space, so the client picks a direction rather than approving a single option they've never seen alternatives to.
03
Drawings and 3D
Layouts, visualisations, and the full material and furniture specification — approved before a single wall comes down.
04
Demolition, MEP and fit-out
Strip-out, then services rebuilt from scratch where needed, then finishes. Our own team on site, quality checked at every stage.
05
Handover
Final cleaning, quality inspection, and addressing any remaining issues. We hand over a fully finished space to the client, ready to move in and live in.